Save
Ask
Tour
Hide
Share
$219,900
1 Day On Site

7011 Chase Run Lane
Clayton Charter Township, MI 48433

For Sale|Condominium|Active
2
Beds
2
Total Baths
2
Full Baths
1,622
SqFt
$136
/SqFt
1998
Built
Subdivision:
CHASE PARK CONDO
County:
Genesee
Call Now: 586-242-5838
Is this the listing for you? We can help make it yours.
586-242-5838
7011 Chase Run Lane7011 Chase Run Lane7011 Chase Run Lane7011 Chase Run Lane
Save
Ask
Tour
Hide
Share

Mortgage Calculator

Monthly Payment (Est.)

$1,003
Calculator powered by Showcase IDX, a Constellation1 Company. Copyright ©2026 Information is deemed reliable but not guaranteed.

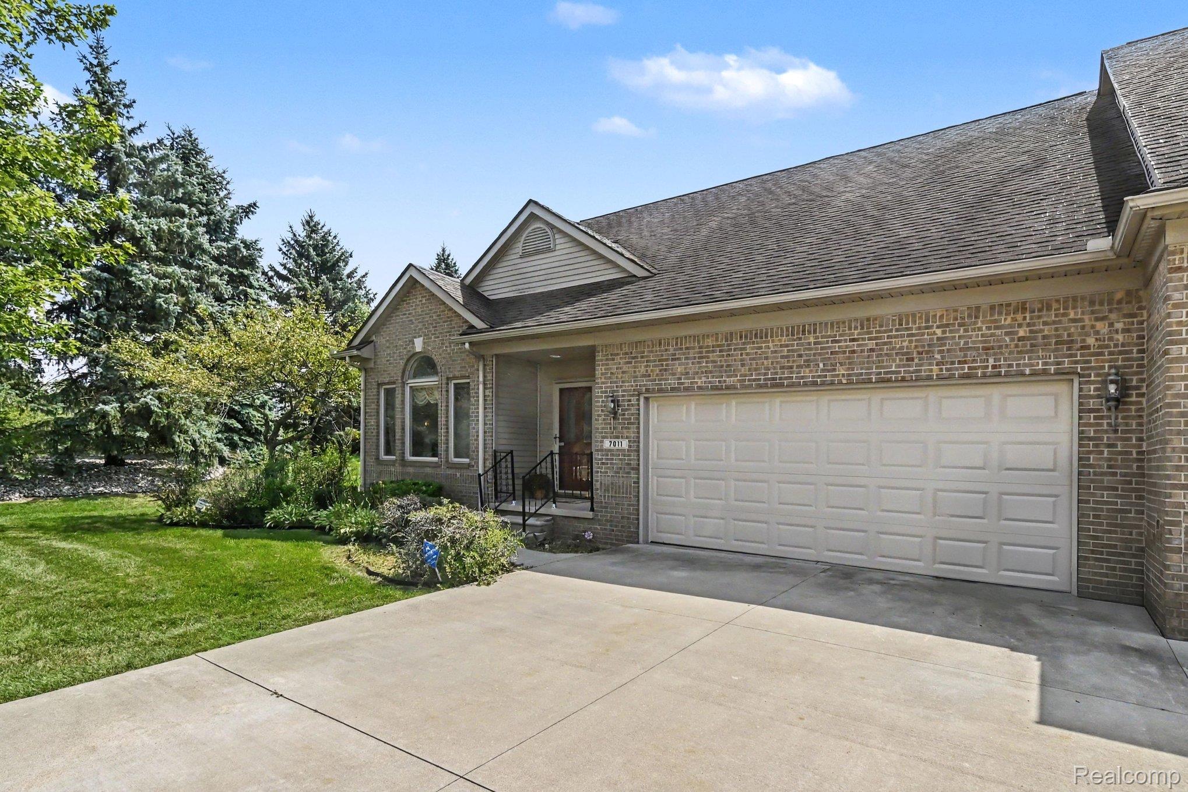
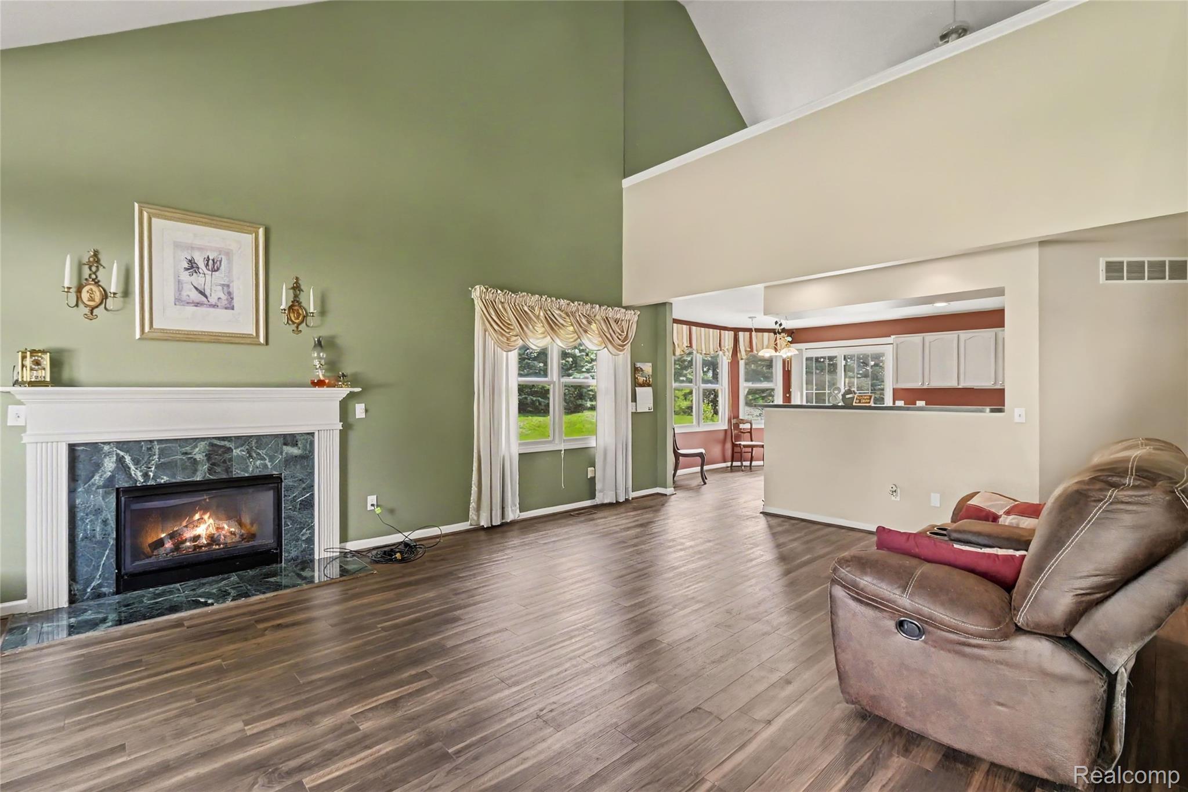
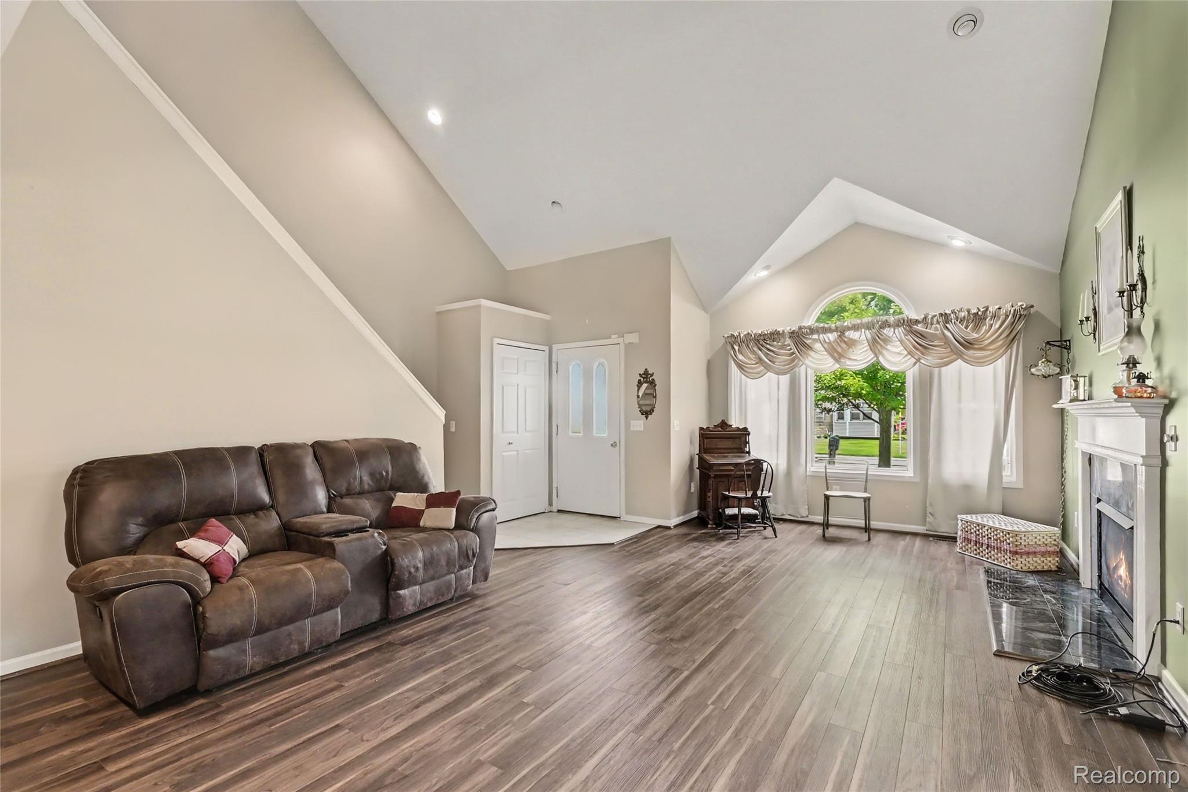
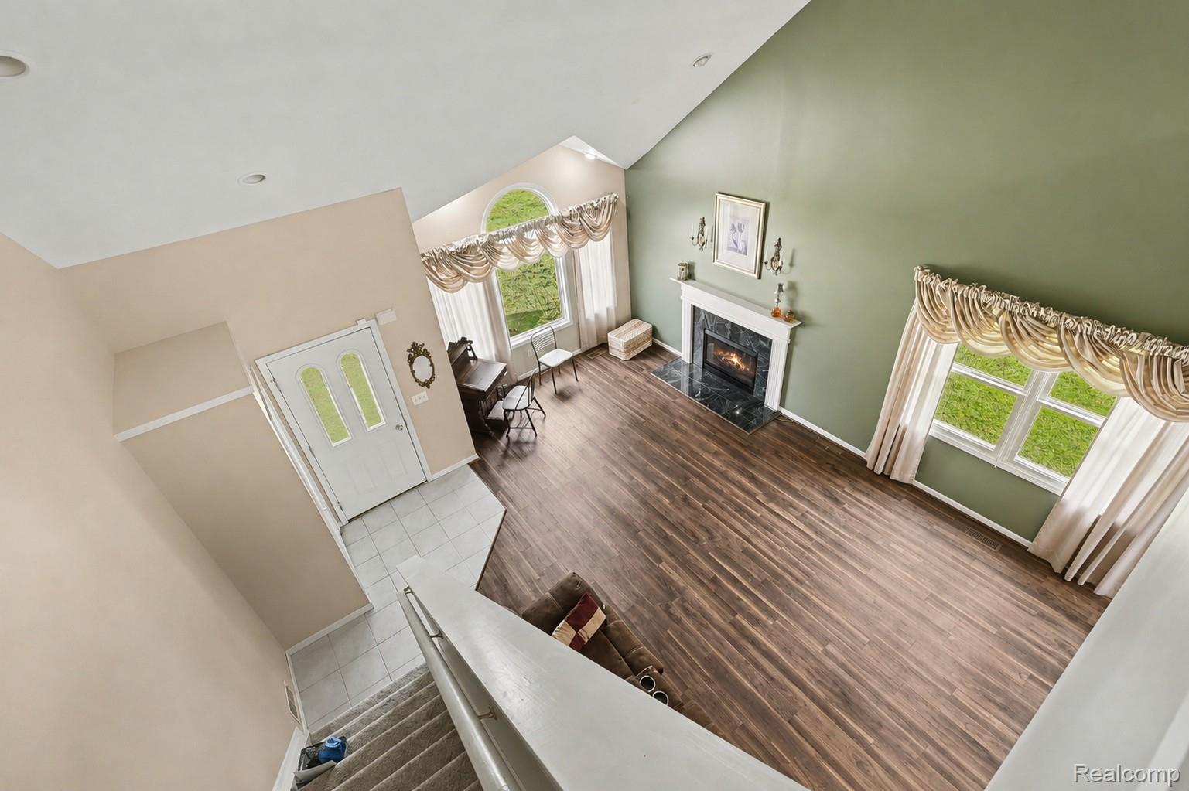
Welcome to this charming 2-bedroom, 2-full-bath end-unit condo in the highly sought-after Chase Park Community! This home offers easy, low-maintenance living, plenty of space, beautiful wood-plank flooring, a cozy gas fireplace in the family room, a versatile upstairs loft, and a full basement with endless possibilities for storage, hobbies, or future finishing. Freshly painted rooms and professionally cleaned carpets make this home feel fresh, clean, and truly move-in ready. The kitchen includes all appliances, and many of the major components and big-ticket items have been recently updated. The sellers are also offering a top-tier home warranty, providing added peace of mind for the next owner. The spacious loft offers flexible living space perfect for a home office, reading nook, guest area, or whatever suits your lifestyle. Priced below suggested market value, this is an exciting opportunity to own in a desirable Flushing community while getting exceptional value for your money. End Unit • Gas Fireplace • Loft • Full Basement • Recent Updates • Home Warranty • Great Location Don’t miss your opportunity to make this one yours, Call Jenna Purdy today to schedule your private tour! A licensed Michigan real estate agent must be present for all showings.

Save
Ask
Tour
Hide
Share
Listing Snapshot
Price 
$219,900
Days On Site 
1 Day
Bedrooms 
2
Inside Area (SqFt) 
1,622 sqft
Total Baths 
2
Full Baths 
2
Partial Baths 
N/A
Lot Size 
N/A
Year Built 
1998
MLS® Number 
20261067128
Status 
Active
Property Tax 
$4,109
HOA/Condo/Coop Fees 
$300 monthly
Sq Ft Source 
Public Records
Friends & Family
Recent Activity
yesterdayListing first seen on site
yesterdayListing updated with changes from the MLS®
General Features
Attached Garage 
Yes
Cross Street 
North of Beecher, West of Elms
Disclosures 
Taxes Not Homestead Exempt
Garage 
Yes
Garage Spaces 
2
Home Warranty 
Yes
Levels 
One
Parking 
AttachedGarage Faces FrontGarage Door OpenerShared Driveway
Pets 
Breed Restrictions
Property Sub Type 
Condominium
Sewer 
Public Sewer
Special Circumstances 
Standard
SqFt Above 
1622
Style 
EndUnitHalfDuplex75Loft
Utilities 
Underground Utilities
Water Source 
Public
Interior Features
Appliances 
Gas Water HeaterDishwasherDisposalFree-Standing Gas RangeFree-Standing RefrigeratorMicrowaveRange Hood
Basement 
UnfinishedSump Pump
Cooling 
Ceiling Fan(s)Central Air
Fireplace 
Yes
Fireplace Features 
Family RoomGas
Heating 
Forced AirNatural Gas
BathFull 
Dimensions - 12 X 7
Bedroom 
Dimensions - 13 X 11
BreakfastNookRoom 
Dimensions - 12 X 5
Great Room 
Dimensions - 23 X 15
Kitchen 
Dimensions - 16 X 12
Laundry 
Dimensions - 10 X 5
Loft 
Dimensions - 19 X 15Level - Second
Master Bathroom 
Dimensions - 12 X 7
Master Bedroom 
Dimensions - 15 X 14
Save
Ask
Tour
Hide
Share
Exterior Features
Construction Details 
BrickVinyl Siding
Exterior 
LightingPrivate Entrance
Lot Features 
Level
Roof 
Asphalt
Community Features
Accessibility Features 
Accessible EntranceAccessible Washer/DryerCentral Living Area
Association Amenities 
Maintenance Grounds
Association Dues 
300
Building Access 
GroundLevelwSteps
Financing Terms Available 
CashConventional
HOA Fee Frequency 
Monthly
MLS Area 
Area08171ClaytonTwp
Roads 
Paved
School District 
Flushing
Schools
School District
Flushing
Elementary School
Unknown
Middle School
Unknown
High School
Unknown
Listing courtesy of Berkshire Hathaway HomeServices Michigan Real Est: [email protected]


IDX provided courtesy of Realcomp II Ltd. via RealcompIILtd. Copyright © 2026 Realcomp II Ltd. Shareholders.

IDX information is provided exclusively for consumers' personal, non-commercial use and may not be used for any purpose other than to identify prospective properties consumers may be interested in purchasing and that the data is deemed reliable but not guaranteed accurate by the MLS.

Neighborhood & Commute
Source: Walkscore
Save
Ask
Tour
Hide
Share